
Floor Plans
Open your door to comfort and style every day with a one, two, and three bedroom apartment home at Zephyr Pointe. Our bright, airy spaces have large windows to welcome in the Nevada sun and breezes. Invite your friends and enjoy laid-back lounging in our resort-style community in Washoe County. Rents shown below are base rent and do not include any additional mandatory or voluntary fees and charges. Please contact our community for more information on such fees and charges.

To show and hide the modal for editing purposes on Tablet:
- Select the filters1_filters-wrapper inside the parent div filters1_layout div.
- Hit the Hide button and it will show (yes this is counterintuitive).
Floor plans
Soon

1BD, 1BTH
1
Bedroom
1
883
-
883
Soon
2BD, 2BTH
2
Bedroom
2
1006
-
1006
Soon

3BD, 2BTH
3
Bedroom
2
1176
-
1176
Apartment Features
With a variety of home sizes and a welcoming vibe, our community hosts an eclectic and diverse group of ages and lifestyles. Bring your pet, your better half, or your roomies, then enjoy spacious homes with chic finishes like spacious closets and a private balcony, plus convenient extras like off-street parking.
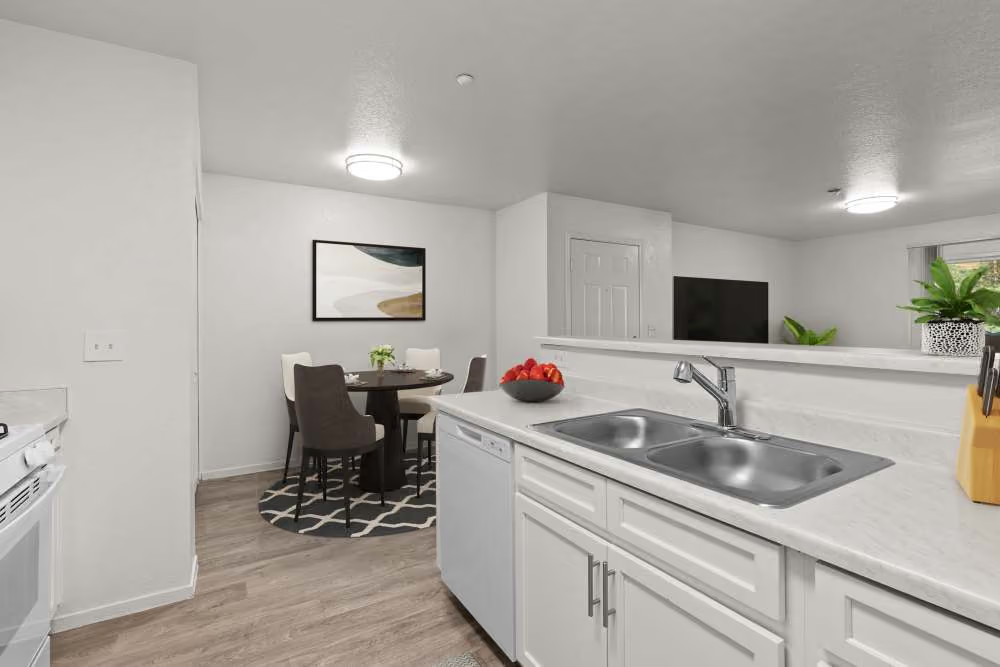
Open-Concept Kitchen with ENERGY STAR® Appliances
Air Conditioning
Spacious Closets
Central Heating & Air Conditioning
Ceiling Fans
Modern Lighting Fixtures
Your Next Chapter Starts Here
Thoughtfully designed homes, inviting amenities, and a desirable Reno location come together at Zephyr Pointe. Contact our team today to schedule your personalized tour and find the home you've been searching for.
Your New Home Awaits
Browse our gallery and get a closer look at the spaces, amenities, and details that make this community feel like home.
